
Do you need council approval for a carport in Australia?
It depends on where you live. Every Australian state has its own planning rules, and councils add their own on top, so the same carport can be fine without approval in one suburb and need a permit in the next. The safest approach is simple: check your council’s rules for your exact address before you buy, and have your paperwork ready before you build.
This guide explains what usually decides the answer, what to ask your council, and how we help with the engineering paperwork for our carport kits.
Why there is no single answer
Building rules for structures like carports are set by each state and territory, then applied by your local council. Most states let you build a small carport without a building permit if it meets a list of conditions, but the limits are tight, and planning rules (setbacks, heritage, bushfire and flood overlays) can still apply even when no building permit is needed. Here is a summary of the exemptions as published by each state’s own planning or building authority in October 2026. Rules change, so always check the source for your address before you build.
Carport exemptions by state
New South Wales
NSW has the most generous exemption. Under the State Environmental Planning Policy (Exempt and Complying Development Codes) 2008, a carport can be built without planning or building approval if it meets all the standards, including:
- Floor area: no more than 20 m² on lots of 300 m² or less, 25 m² on larger lots in most zones, or 50 m² on larger lots in rural zones and zone R5.
- Height: no more than 3 m above existing ground level, and if attached to a single-storey house, no higher than its roof gutter line.
- Open sides: at least 2 sides and one-third of the perimeter must be open.
- Location: at least 1 m behind the building line facing any road; at least 900 mm from side and rear boundaries (5 m in zones RU1, RU2, RU3, RU4, RU6 and R5); the roof may project into the setback but must stay at least 500 mm from any boundary.
- Other conditions: one carport per dwelling; roof water into an existing stormwater system; low-reflective, factory pre-coloured metal; non-combustible materials within 5 m of a house on bushfire-prone land; rear yard only in heritage conservation areas; not on a lot with a heritage item or in a foreshore area.
A carport that does not meet these can often be approved as complying development through a private certifier (on residential lots of at least 200 m² and 6 m wide, up to 4.5 m high for detached carports), or through a development application to council.
Source: NSW Department of Planning, Carports and garages: rules for exempt and complying development and the NSW Planning Portal.
Victoria
A carport is a Class 10a building. The Victorian Building Authority’s guidance on the Building Regulations 2018 says a Class 10a building can be built without a building permit only if its floor area is no more than 10 m², it is no more than 3 m high (2.4 m if within 1 m of a boundary), and, if it serves a house on the same lot, it sits no further forward than the front wall of that house. Most carports are larger than 10 m², so in practice most need a building permit, and a planning permit may also be needed, for example in front of the house or in an overlay.
Source: Victorian Building Authority, Practice Note BP-01: When is a building permit required.
Queensland
Under the Building Regulation 2021, a Class 10a structure such as a carport needs building approval if it is more than 10 m² in plan area (including overhangs), any side is longer than 5 m, it is more than 2.4 m high, or its mean height is more than 2.1 m. Almost every carport is bigger than that, so expect to need building approval from a building certifier. Boundary setbacks for carports are covered by the Queensland Development Code.
Source: Logan City Council, Building approval requirements (domestic), based on the Building Regulation 2021.
Western Australia
The Building Regulations 2012 (Schedule 4, Part 2, Item 1) exempt a freestanding Class 10a building from a building permit only if its floor area is no more than 10 m², it is no more than 2.4 m high, and it is not in wind region C or D. Any carport that does not meet this needs a building permit. The Residential Design Codes (R-Codes) and local planning policies still set setbacks, height and site cover, and development approval may be needed even when a building permit is not.
Source: City of Greater Geraldton, Patio and carport information and checklist.
Tasmania
Tasmania uses categories of building work. Under the Director’s Determination (Categories of Building and Demolition Work), an owner can build a carport as low-risk work without a building permit if it is single storey with a maximum ridge height of 4.5 m and wall height of 3.6 m, and either up to 18 m² (non-prefabricated) or up to 36 m² if it is pre-engineered and prefabricated. For the prefabricated option, the engineer’s design documents must be used during construction and the council must be notified after completion. Standard limitations, such as separation from boundaries and buildings, still apply, and planning approval may still be needed.
Source: Consumer, Building and Occupational Services Tasmania, Categories of work and the Director’s Determination v1.4.
South Australia and the ACT
In South Australia, check the Planning and Design Code for your address on PlanSA. In the ACT, use the ACT Planning “Check if you need a building approval” tool; the ACT notes that carports have different exemption criteria depending on the roofing and how enclosed they are. Published summaries of the limits in both places differ, so rely on the official tools.
What this means for our carport kits
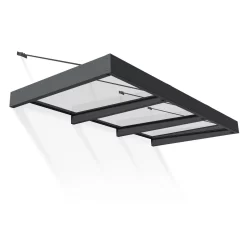
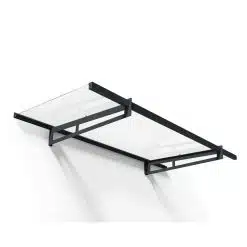
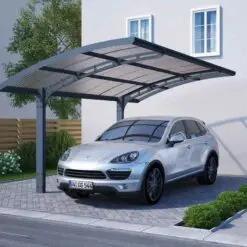
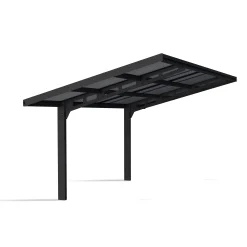
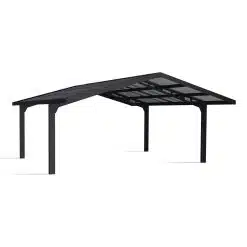
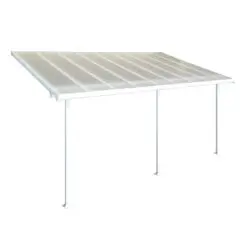
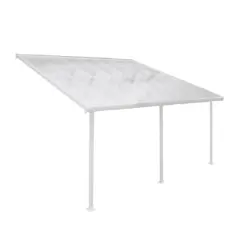
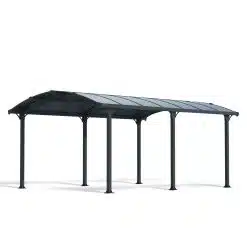
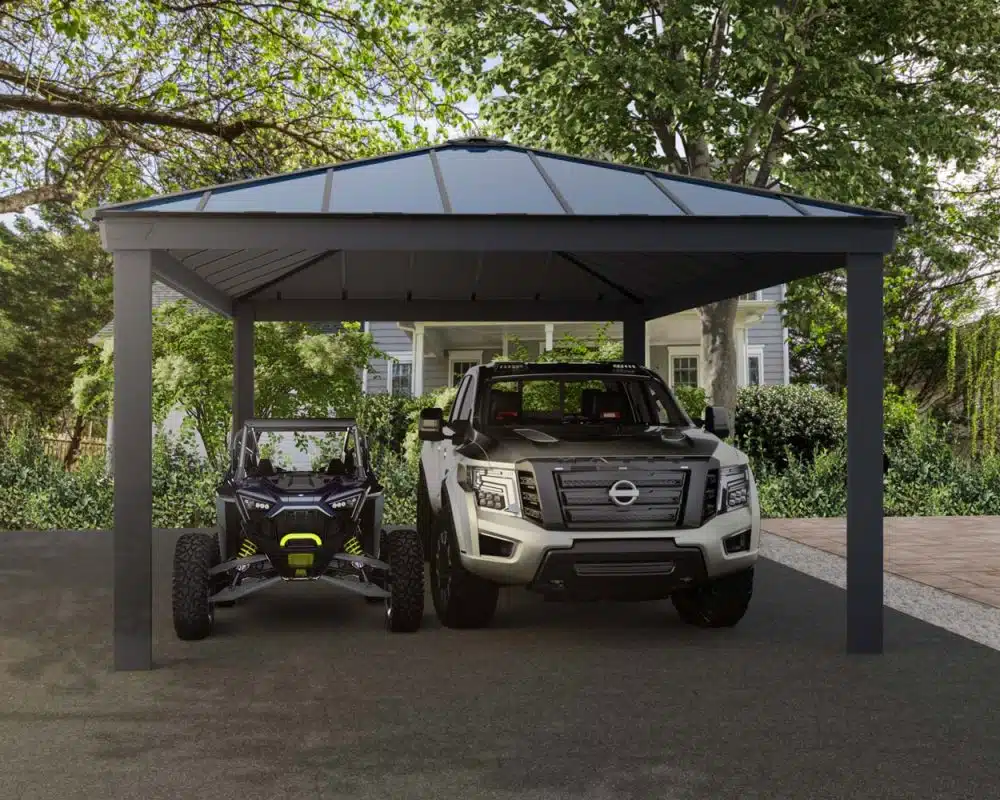
Our product pages list the covered area and height of every carport, so you can compare them with your state’s limits. For example, the Atlas 5000 covers 14.2 m² and is 239 cm high, and the Sydney Wave cantilever covers 16.8 m² and is 288 cm high, which is within the NSW floor area and height limits, while the Colorado is 306.7 cm high, above the NSW 3 m limit. Size is only one condition, though: location, setbacks and overlays all count, so check every condition for your block.
What councils commonly look at
When you contact your council, expect questions about some or all of these:
- Size and height of the carport, including the highest point of the roof.
- Where it will sit on your block, especially how close it is to the front boundary, side boundaries and other buildings.
- Whether it is attached to the house or free-standing.
- Your zone and overlays, such as heritage areas, bushfire or flood zones, and easements for drains or services.
- Drainage, meaning where the rainwater from the roof will go.
- Structural details, such as wind ratings and footings, which is where engineering documents come in.
How to check for your address
- Start with your state’s planning portal or your council’s website. Most councils publish a page on carports, sheds and outbuildings, and many have a phone line for planning questions.
- Have your details ready: your address, the carport model and size you are considering, and roughly where it will go. Our product pages list the full width, length and height for every size.
- Ask what documents they need. If an approval is required, councils and certifiers often ask for plans and engineering details.
- Keep a record of what you were told and who told you, or ask for it in writing.
Engineering certificates for our carport kits
On each of our carport product pages you can request the engineering certificate and calculations for your state. This is the paperwork councils and certifiers usually want to see when a structure needs approval, so it is worth requesting it early, before you order.
Our product pages also list the published wind and snow ratings where the manufacturer provides them. For example, the Colorado carport is tested to withstand winds up to 110 km/h and 70 kg/m² of snow, and the Sydney Wave cantilever carport is tested to 120 km/h winds and 65 kg/m² of snow.
Things to sort out before you build
Approval is only one part of planning. The manufacturer’s instructions for our carports also ask for a few things:
- A flat, level base. The Colorado’s instructions recommend a solid base such as concrete or asphalt.
- Footings where required. The Sydney Wave carports state that concrete footings are required.
- Checking local building and zoning codes and getting any permits before installing. This note is part of the warranty information for our carports.
You can read the assembly instructions for each carport on its product page before you buy, which helps you or your installer plan the base and the build.
Choosing a carport with approval in mind
If your council has height or setback questions, it helps to know the exact dimensions of each option. A few examples from our range:
| Carport | Width | Length | Height |
|---|---|---|---|
| Atlas 5000 | 287.5 cm | 494.5 cm | 239 cm |
| Vitoria 5000 | 291 cm | 501 cm | 239 cm |
| Sydney Wave cantilever | 286 cm | 586.5 cm | 288 cm |
| Colorado (4.3 × 6.1 m) | 422 cm | 607 cm | 306.7 cm |
Measurements are the overall sizes listed on each product page. Check the page for the size you choose, as some models come in several lengths.
Frequently asked questions
Can I build a carport without council approval?
Sometimes. NSW allows carports up to 20 m² to 50 m² (depending on lot size and zone) as exempt development if every standard is met. In Victoria, Queensland and Western Australia the building permit exemption stops at about 10 m², so most carports need approval. Tasmania allows owner-built prefabricated carports up to 36 m² as low-risk work. Check the official source for your state and your council before you buy.
Who do I ask about my carport?
Your local council’s planning or building team, or a private building certifier. Your state’s planning portal is also a good starting point.
Do you provide engineering certificates?
Yes. You can request the engineering certificate and calculations for your state on each carport’s product page.
Does a cantilever carport need different approval?
The approval process depends on the council’s rules rather than the style, but the design affects details like footings. The Sydney Wave carports, for example, require concrete footings. Share the product details with your council when you ask.
Ready to compare carports?
Once you know what your council needs, browse our carport kits to compare sizes, ratings and prices, and request the engineering paperwork from the product page. If you have questions along the way, our team is happy to help.