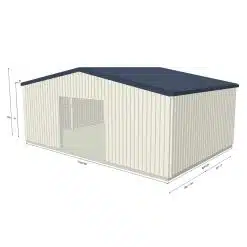

How to design a custom carport: size, roof and what to check first
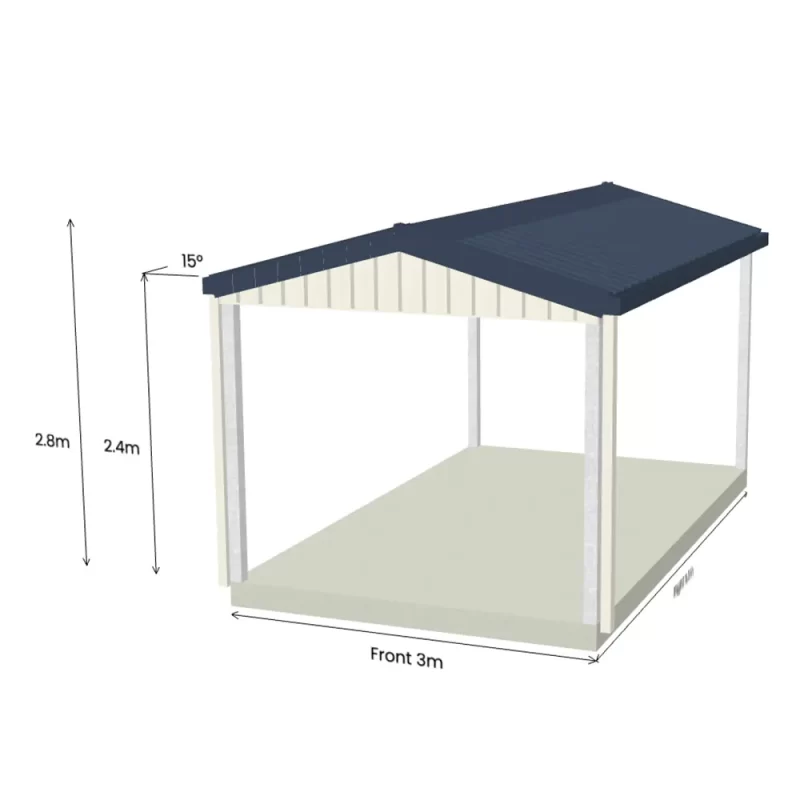
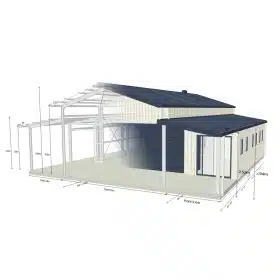
A custom carport is designed to your measurements instead of a set kit size. You choose the width, length and height, a flat or gable roof, and whether to add walls, and the design is engineered for your address. Before you open the designer, measure your space, think about what will park underneath and decide who will build it. This guide walks through each step for our Custom Design steel carports.
What a custom steel carport kit includes
- A steel or galvanised steel frame, manufactured in Australia from Australian-made steel.
- Roof sheets in COLORBOND® steel or similar.
- A kit built to the size, roof and walls you design.
- An engineering design for the address you enter, so the carport suits the conditions on your site.
The kit comes with the engineering design, not step-by-step instructions. That makes it a good fit for a local builder or an experienced DIYer (more on that below).
Step 1: measure your space
Start with the driveway or side space where the carport will stand. Measure the full width and length you have, then allow for:
- Opening car doors. You need room to open the doors and get out comfortably, not just room for the car.
- Walking past. Leave space to reach the boot, a side gate or the front door of the house.
- Height. Measure your tallest vehicle, including roof racks. A caravan, boat on a trailer, ute with a canopy or tall SUV may need a higher carport than a sedan.
- Gutters, eaves and fences. Note anything overhead or close to the boundary.
Our guide to single or double carport sizes shows how to measure a driveway step by step.
Step 2: choose a flat or gable roof
The roof style changes the look and the size range you can design.
| Roof | Width | Length | Height |
|---|---|---|---|
| Flat (skillion) | 1 to 10 m | From 3 m, in bays | 1.5 to 4.5 m |
| Gable | 1 to 9 m | From 3 m, in bays | 1.5 to 4 m |
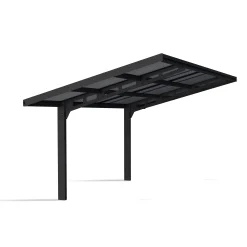
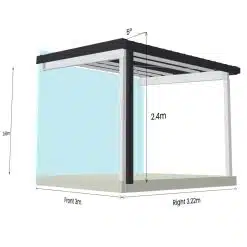
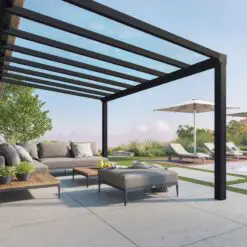
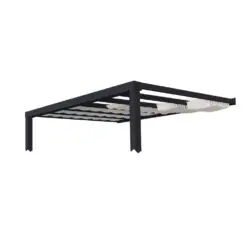
A flat (skillion) roof slopes gently one way. It has a simple, modern look and gives the widest and tallest range, up to 10 m wide and 4.5 m high.
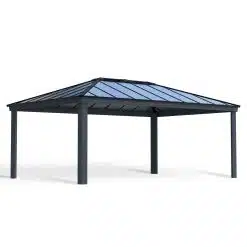
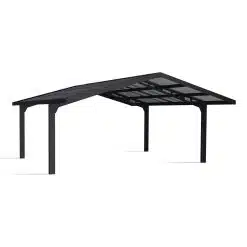
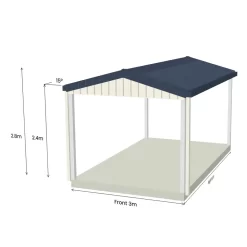
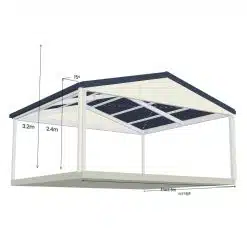
A gable roof rises to a peak in the middle, like the roof of a house. Many people choose it so the carport matches their home, and the peak gives a little more headroom in the centre.
Step 3: single, double or bigger
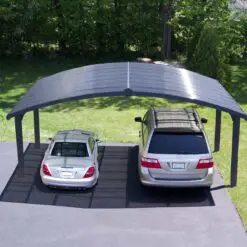
As a guide, a single carport of about 3 m wide by 5 m long suits most cars. For two cars side by side, allow at least 5 m by 5 m, and we usually recommend 6 m by 6 m so there is room to open doors between the cars.
Because the size is up to you, a custom carport can also be narrower for a side path, longer for a car and trailer, or wider for three vehicles, within the limits in the table. Length is built from bays: the shortest carport is one 3 m bay, and longer carports add bays.
The designer opens at about 6 m by 6 m. That is a starting point, not a minimum, so you can make it smaller or bigger. To start from a single or a double, open the Custom Design single carport kit or the Custom Design double carport kit for photos and details.
Step 4: open sides or walls
Carports have open sides by default, which keeps them light and easy to drive in and out of. You can add walls in the designer, for example on the side facing the weather or along a boundary. Walls give more shelter from wind and rain and can hide a bin area or storage. If you want a fully enclosed building with a door, a garage may suit you better, and you design it in the same designer.
Step 5: council approval and engineering
Rules for carports differ by state and council. They can depend on the size and height of the carport, and how close it is to the boundary. Check with your local council before you build. Our guide to council approval for carports in Australia explains the general process.
Every Custom Design carport is engineered for the address you enter, so the design suits the wind conditions on your site. The designer may suggest changes if a size does not suit your site. The engineering design comes with your kit, which is useful if your council asks for it.
Step 6: who will build it
A custom steel carport is a bigger project than a small kit. The kit includes the engineering design rather than step-by-step instructions, so it suits:
- A local builder, who can follow the engineering, set out the footings and put it up.
- An experienced DIYer who is comfortable reading engineering drawings and working with steel framing and roof sheets.
If you would rather build from step-by-step instructions, a carport kit with set sizes may suit you better (see the last section).
How the online designer works
- Choose Carport in the online designer.
- Enter your address, where the carport will stand. The price and the engineering are worked out for that site.
- Design it. Set the size, roof style, walls and colours.
- Get your quote. You get an instant quote by email, then you can order online or talk to our team.
You see the price for your design and address straight away, so you can try a few sizes and roof styles before you decide. Start on our custom carports page.
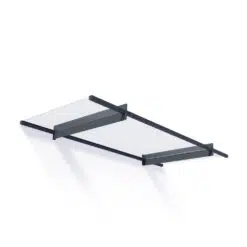
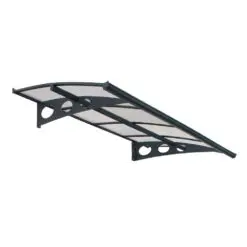
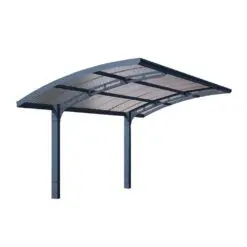
Custom steel carport or a Canopia kit?
We sell two kinds of carports:
| Custom Design steel carport | Canopia by Palram carport kit | |
|---|---|---|
| Size | Any size within the limits above | Set sizes: single, double and cantilever |
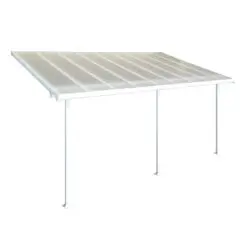
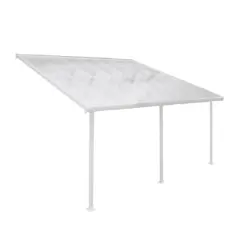
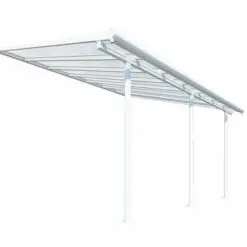
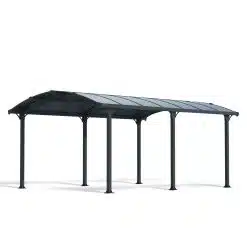
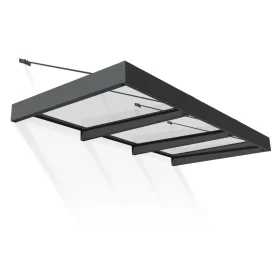
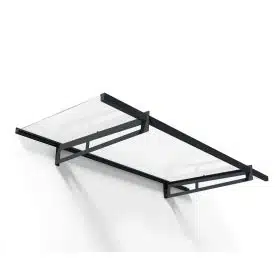
| Frame and roof | Steel frame, roof in COLORBOND® steel or similar | Aluminium frame, polycarbonate roof |
| Engineering | Engineered for your address | Set specifications per model |
| Who builds it | A local builder or an experienced DIYer | DIY, with assembly instructions |
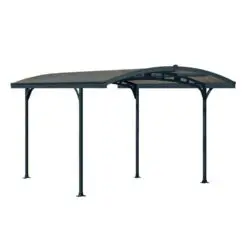
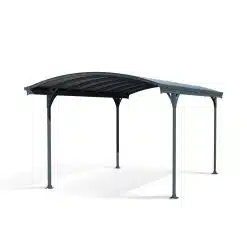
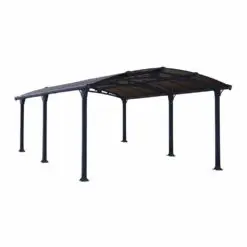
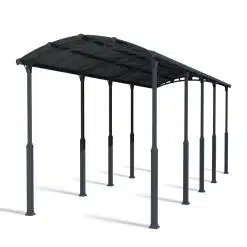
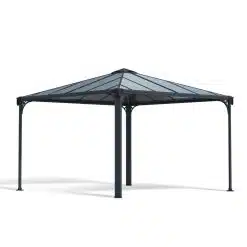
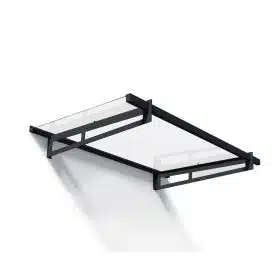
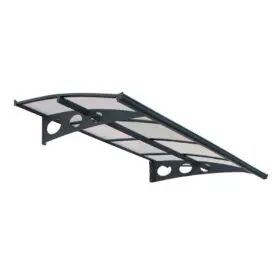
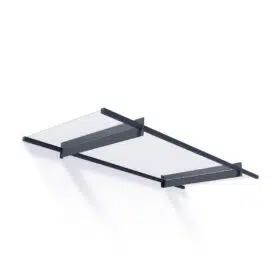
If a set size fits your driveway and you want to build it yourself, browse our carport kits. If you need a particular size or a steel roof that matches your home, a custom carport is the better fit. Our guide to polycarbonate vs steel carports compares the two materials in more detail.
Paying for your carport
You can pay by card, PayPal, Apple Pay, Google Pay or bank transfer. Finance available with Handypay.
Frequently asked questions
What is the smallest custom carport I can design?
Width starts at 1 m and length at one 3 m bay. The 6 m by 6 m size the designer opens with is only a starting point.
How big can a custom carport be?
A flat (skillion) roof carport can be up to 10 m wide and 4.5 m high, and a gable roof carport up to 9 m wide and 4 m high. Longer carports add 3 m bays. For anything outside these sizes, contact us.
What is the roof made of?
The roof sheets are COLORBOND® steel or similar, and you choose the colours in the designer.
Can I build a custom carport myself?
Yes, if you are an experienced DIYer. The kit comes with an engineering design for your address rather than step-by-step instructions, so many customers use a local builder.
Do I need council approval?
It depends on your state, your council and where the carport will stand. Check with your local council before you build. Your kit includes the engineering design for your address.
Design your carport
Have your measurements ready, then open our custom carports page to start designing and get your price for your address straight away. Not sure which size or roof suits your space? Send us your measurements and we’ll help you choose.